
Listing Courtesy of: SOUTHEAST TEXAS/BEAUMONT / Listed By: Scarlett Brekel, Coldwell Banker Southern Homes
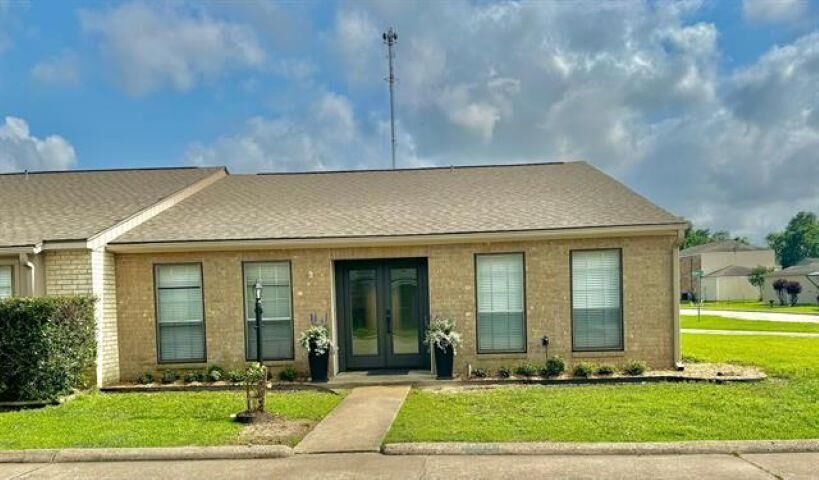
495 Yorktown Ln Beaumont, TX 77707
Active (1 Days)
$2,400 (USD)
MLS #:
272536
272536
Type
Rental
Rental
County
Jefferson County
Jefferson County
Listed By
Scarlett Brekel, Coldwell Banker Southern Homes
Source
SOUTHEAST TEXAS/BEAUMONT
Last checked Nov 18 2026 at 8:11 PM GMT+0000
SOUTHEAST TEXAS/BEAUMONT
Last checked Nov 18 2026 at 8:11 PM GMT+0000
Bathroom Details
Interior Features
- Interior Features : Ceiling Fan(s)
- Interior Features : Sheetrock
- Interior Features : Wash/Dry Connection
- Interior Features : Split Bdrm Plan
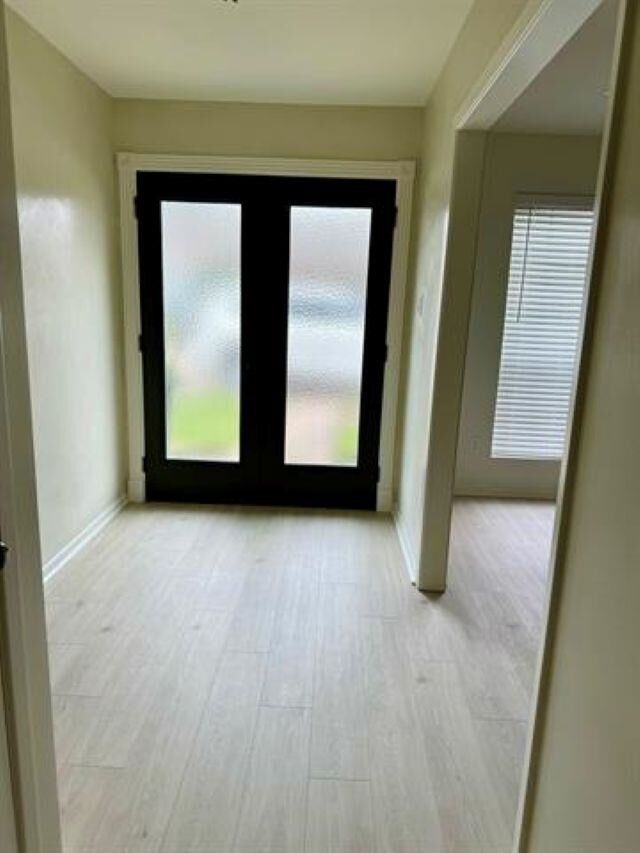
- Rooms Other : Entry
- Interior Features : Dryer
- Interior Features : Washer
- Interior Features : Luxury Vinyl Plank
Kitchen
- Dishwasher
- Garbage Disposal
- Granite Counter Tops
- Microwave
- Vent Fan
- Ice Maker Conn.
- Free Standing Range
- Ice Maker
- Refrigerator
- 12 X 8.4
Subdivision
- Tx
Heating and Cooling
- Central Electric
Exterior Features
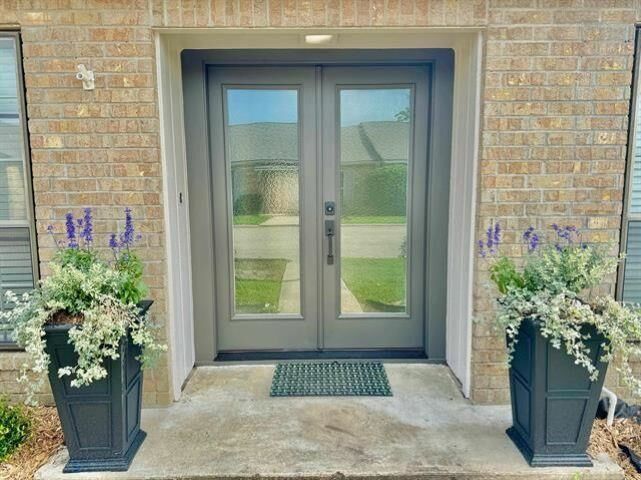
- Brick Veneer
- Hardiboard
- Roof: Arch. Comp. Shingle
Utility Information
- Sewer: City Sewer, City Water
Garage
- Detached Garage
Living Area
- 1,760 sqft
Location
Disclaimer: Copyright 2026 Southeast Texas MLS/Beaumont Board of Realtors. All rights reserved. This information is deemed reliable, but not guaranteed. The information being provided is for consumers’ personal, non-commercial use and may not be used for any purpose other than to identify prospective properties consumers may be interested in purchasing. Data last updated 11/18/26 12:11



Description