
Listing Courtesy of: SOUTHEAST TEXAS/BEAUMONT / Listed By: Wendy Riffe, Coldwell Banker Southern Homes; Keith Riffe, Southern Homes
6535 Claybourn Drive Beaumont, TX 77706
Active (241 Days)
$524,400 (USD)
OPEN HOUSE TIMES
-
OPENSun, Oct 410:00 am - 1:00 pm
-
OPENMon, Oct 510:00 am - 1:00 pm
-
OPENTue, Oct 610:00 am - 1:00 pm
-
OPENWed, Oct 710:00 am - 1:00 pm
-
OPENThu, Oct 810:00 am - 1:00 pm
-
OPENFri, Oct 910:00 am - 1:00 pm
-
OPENSat, Oct 1010:00 am - 1:00 pm
show more
show more
Description
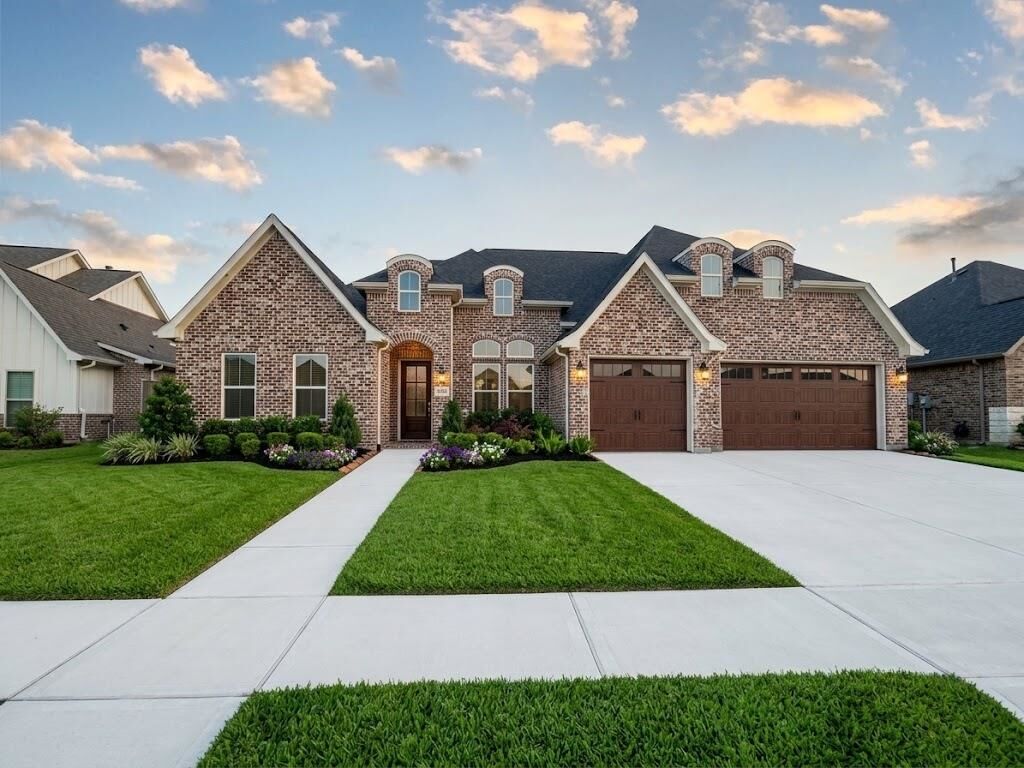
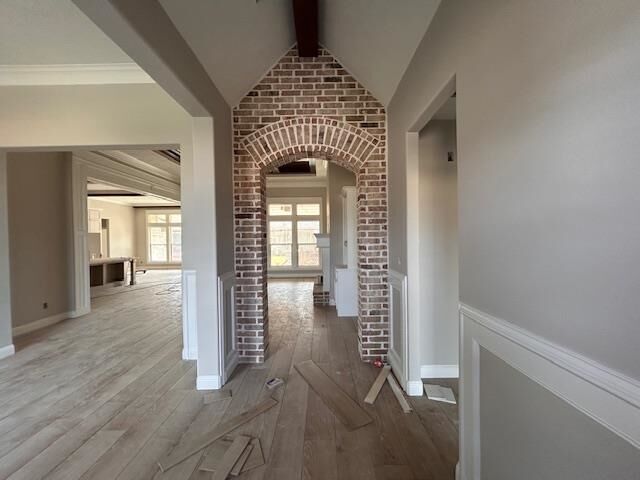
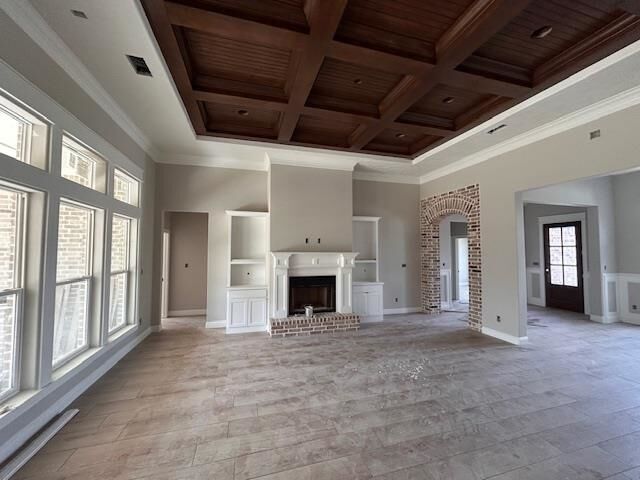
Brand-new construction in desirable Barrington Heights! This thoughtfully designed 4-bedroom, 3-bath home offers an open-concept layout perfect for modern living. Enjoy a spacious gourmet kitchen with a large island, walk-in pantry, and premium cabinetry. The bright living area features a cozy fireplace, and each bedroom boasts ample closet space. Relax on the covered front porch or back patio overlooking a fenced yard. Buy now and choose your finishespaint, countertops, fixtures, and more! Convenient to schools, shopping, and parks.
MLS #:
264883
264883
Lot Size
0.28 acres
0.28 acres
Type
Single-Family Home
Single-Family Home
County
Jefferson County
Jefferson County
Listed By
Wendy Riffe, Coldwell Banker Southern Homes
Keith Riffe, Coldwell Banker Southern Homes
Keith Riffe, Coldwell Banker Southern Homes
Source
SOUTHEAST TEXAS/BEAUMONT
Last checked Oct 4 2026 at 12:53 PM GMT+0000
SOUTHEAST TEXAS/BEAUMONT
Last checked Oct 4 2026 at 12:53 PM GMT+0000
Bathroom Details
Interior Features
- Interior Features : Inside Utility Room
- Interior Features : Sheetrock
- Interior Features : Wash/Dry Connection
- Interior Features : Split Bdrm Plan
- Rooms Other : Entry
- Rooms Other : Floored Attic
- Rooms Other : Attic - Pull Down Stairs
- Interior Features : Open Concept
Kitchen
- Dishwasher
- Island Work Center
- Pantry
- Cook Top
- Garbage Disposal
- Microwave
- Breakfast Bar
- Built-In Oven
- Vent Fan
- Ice Maker Conn.
- Yes
Subdivision
- Tx
Heating and Cooling
- Central Gas
- Central Electric
Exterior Features
- Brick Veneer
- Roof: Arch. Comp. Shingle
Utility Information
- Sewer: City Sewer, City Water
- Energy: Double Pane Windows
Stories
- 1
Living Area
- 2,760 sqft
Listing Price History
Date
Event
Price
% Change
$ (+/-)
Oct 03, 2026
Price Changed
$524,400
-1%
-$3,800
Aug 03, 2026
Price Changed
$528,200
-1%
-$5,000
Feb 05, 2026
Listed
$533,200
-
-
Location
Disclaimer: Copyright 2026 Southeast Texas MLS/Beaumont Board of Realtors. All rights reserved. This information is deemed reliable, but not guaranteed. The information being provided is for consumers’ personal, non-commercial use and may not be used for any purpose other than to identify prospective properties consumers may be interested in purchasing. Data last updated 10/4/26 05:53


