
Listing Courtesy of: SOUTHEAST TEXAS/BEAUMONT / Listed By: Wendy Riffe, Coldwell Banker Southern Homes; Keith Riffe, Southern Homes
1980 Brenner Blvd Lumberton, TX 77657
Active (125 Days)
$515,000 (USD)
OPEN HOUSE TIMES
-
OPENSun, Oct 410:00 am - 6:00 pm
-
OPENMon, Oct 510:00 am - 6:00 pm
-
OPENTue, Oct 610:00 am - 6:00 pm
-
OPENWed, Oct 710:00 am - 6:00 pm
-
OPENThu, Oct 810:00 am - 6:00 pm
-
OPENFri, Oct 910:00 am - 6:00 pm
-
OPENSat, Oct 1010:00 am - 6:00 pm
show more
show more
Description
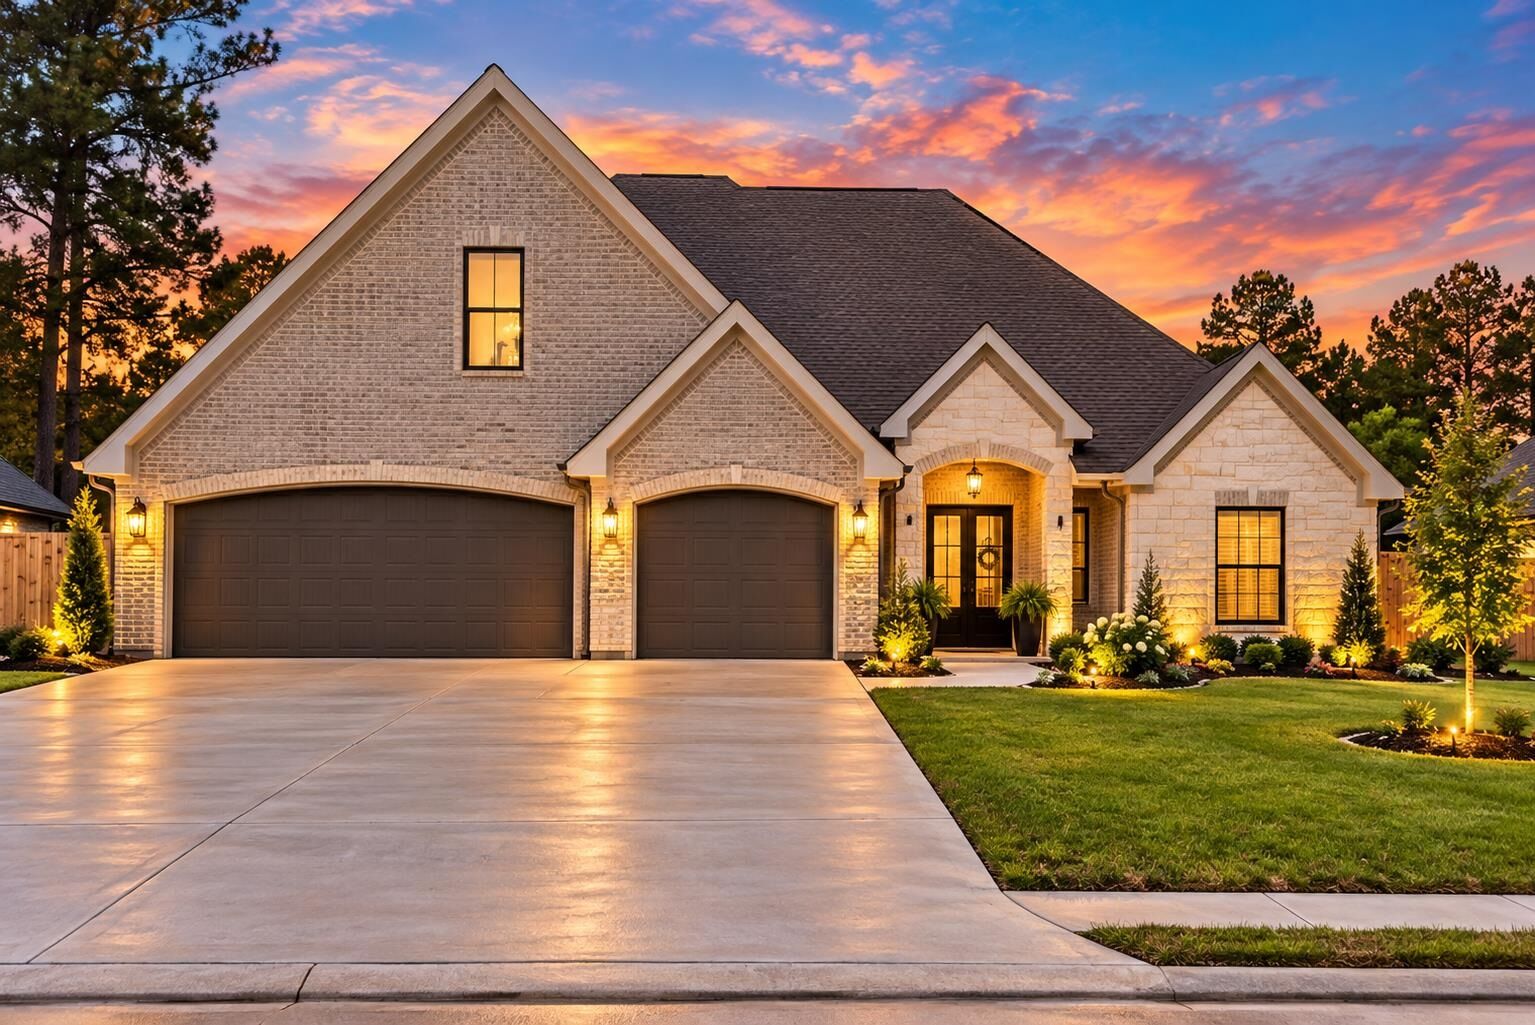
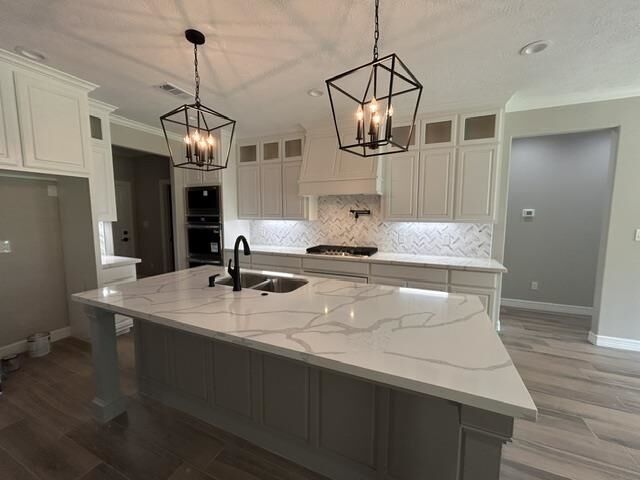
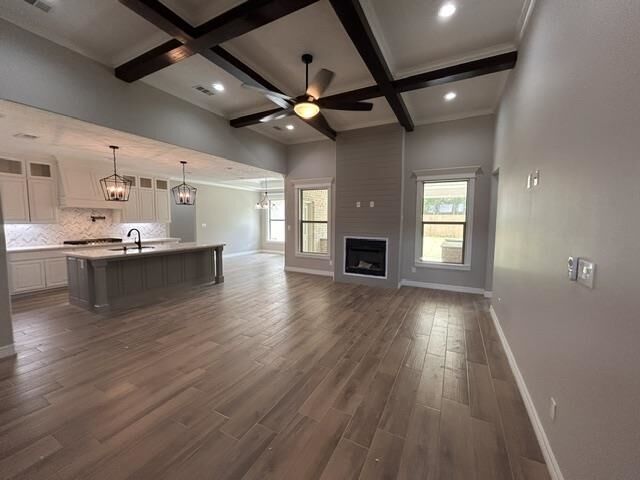
New Construction on Brenner Blvd in Lumberton's well desired Copper Point subdivision. 4/4/3 brick home boast of superior craftsmanship &custom features, fabulous open floor plan w/ fireplace. The home offers inviting tile in foyer, open concept living with tile flooring through-out, carpet in bedrooms, energy efficient double pane vinyl windows, trey ceilings with crown, gourmet kitchen w/ granite counters, custom cabinetry, walk-in pantry, energy efficient stainless gas appliances, custom designer interior paint colors, brilliant light fixtures, ceiling fans, spacious bedrooms with tons of closet space, huge master bedroom with trey ceilings, private master bathroom with separate tub & shower, double under mounted sinks with granite counter-tops, spacious walk-in his/her closet with organizers.
MLS #:
268024
268024
Lot Size
0.29 acres
0.29 acres
Type
Single-Family Home
Single-Family Home
County
Hardin County
Hardin County
Listed By
Wendy Riffe, Coldwell Banker Southern Homes
Keith Riffe, Coldwell Banker Southern Homes
Keith Riffe, Coldwell Banker Southern Homes
Source
SOUTHEAST TEXAS/BEAUMONT
Last checked Oct 4 2026 at 12:53 PM GMT+0000
SOUTHEAST TEXAS/BEAUMONT
Last checked Oct 4 2026 at 12:53 PM GMT+0000
Bathroom Details
Interior Features
- Interior Features : Ceiling Fan(s)
- Interior Features : Inside Utility Room
- Interior Features : Sheetrock
- Interior Features : Wash/Dry Connection
- Interior Features : Split Bdrm Plan
- Rooms Other : Entry
- Interior Features : Primary Bdrm Down
Kitchen
- Dishwasher
- Pantry
- Cook Top
- Garbage Disposal
- Granite Counter Tops
- Microwave
- Breakfast Bar
- Built-In Oven
- Ice Maker Conn.
- 18 X 14
Subdivision
- Tx
Heating and Cooling
- Central Gas
- Central Electric
Exterior Features
- Brick Veneer
- Roof: Arch. Comp. Shingle
Utility Information
- Sewer: City Sewer, City Water
- Energy: Double Pane Windows
Stories
- 1
Living Area
- 2,833 sqft
Listing Price History
Date
Event
Price
% Change
$ (+/-)
Aug 19, 2026
Price Changed
$515,000
0%
-$700
Jun 01, 2026
Listed
$515,700
-
-
Location
Disclaimer: Copyright 2026 Southeast Texas MLS/Beaumont Board of Realtors. All rights reserved. This information is deemed reliable, but not guaranteed. The information being provided is for consumers’ personal, non-commercial use and may not be used for any purpose other than to identify prospective properties consumers may be interested in purchasing. Data last updated 10/4/26 05:53


